Watch “Alcove wardrobe in Walsall | Glide and Slide ltd - Fitted Sliding Wardrobes” on YouTube
Listen on SoundCloud: Planning an alcove wardrobe around the space you actually use
Planning your walsall alcove wardrobe around the recess
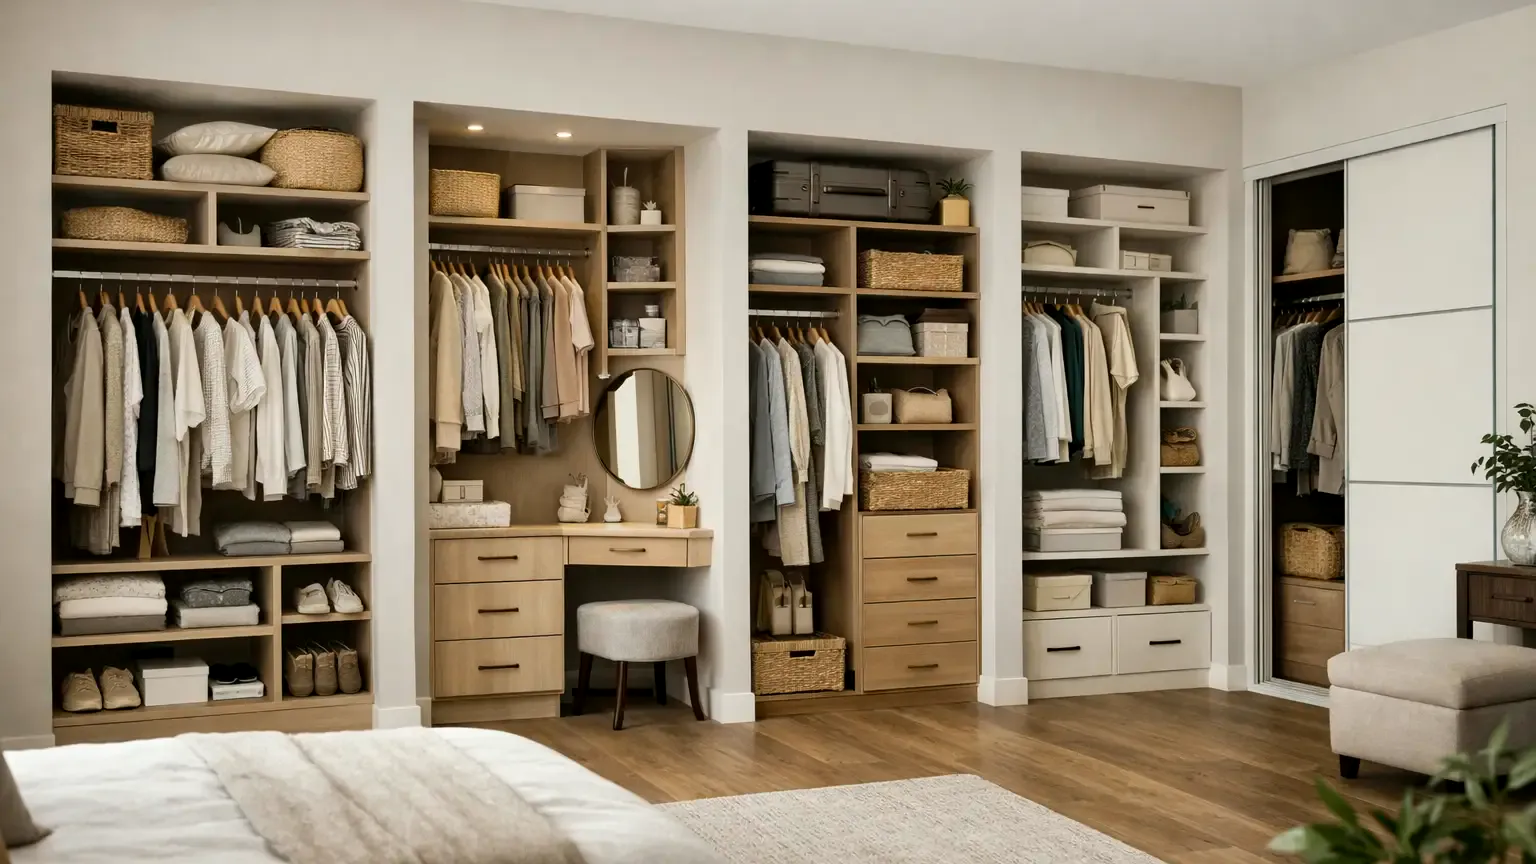
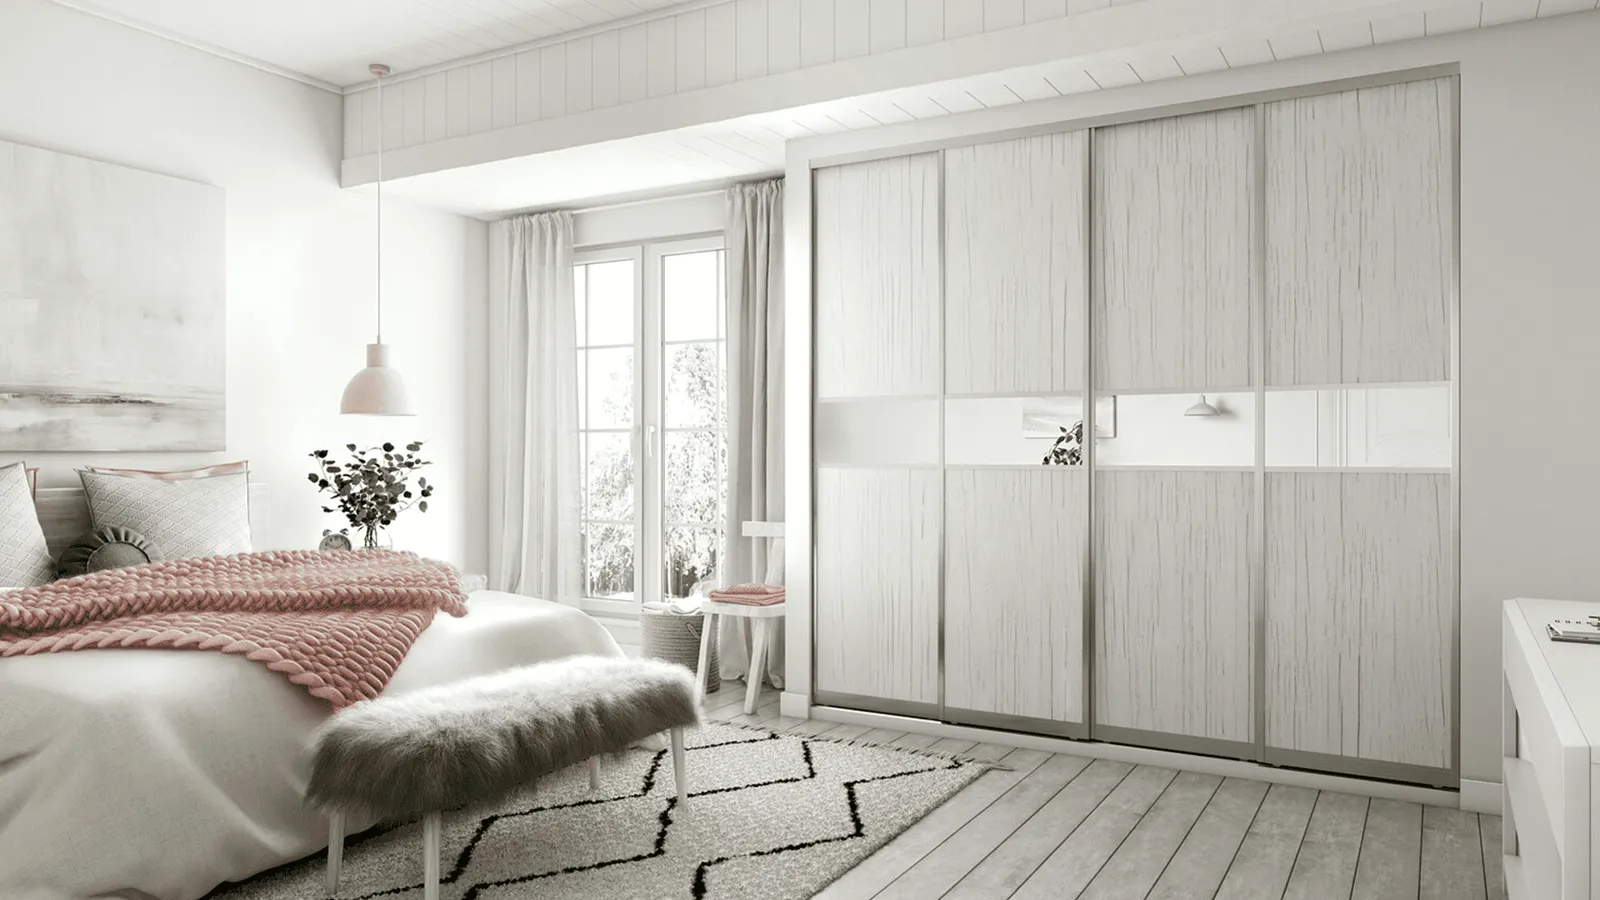
An alcove wardrobe turns a recessed part of the bedroom into enclosed storage. Instead of choosing a cabinet and hoping it fits, the wardrobe is designed around the opening. That can be especially useful beside a chimney breast or where the ceiling changes height.
Glide & Slide Ltd makes bespoke bedroom storage for awkward layouts, including alcoves and sloping ceilings. The aim is to give the space a clear job while keeping the rest of the room usable. A fitted design needs to account for both the visible front and the less obvious details behind it.
When an alcove wardrobe needs careful measuring
Look at the recess from floor level to the ceiling. Skirting can reduce the usable depth, a wall may change direction slightly, and a nearby socket might affect the proposed interior. A quick width measurement alone won't explain all of that.
You may need a fitted approach if furniture sits proud of the recess, clothes rub against the back, or the alcove has become a collection point for boxes. A sloped top or an off-center opening can also make standard furniture difficult to position neatly.
When discussing your walsall alcove wardrobe, flag anything that must remain accessible. That could include an electrical fitting, an existing hatch, or another feature within the recess. These need to be considered during planning, before the layout is settled.
How an alcove wardrobe project takes shape
The work starts with a conversation about the room and the problem you're trying to solve. We establish what belongs in the wardrobe and how the alcove relates to surrounding furniture. Photos can help explain the setting, but accurate dimensions are needed for the fitted design.
The next stage is checking the proposed storage arrangement against the space. Hanging sections need suitable clearance, shelves need usable depth, and sliding doors need a workable opening. If the ceiling slopes, the interior should respond to that shape rather than leaving awkward compartments without a purpose.
The project then moves through these stages:
- Review the measurements and any obstacles within the recess.
- Agree on the door design and internal arrangement.
- Manufacture the wardrobe components for the approved layout.
- Install the fitted storage in the planned position.
- Check door movement and access to the interior.
Before installation, discuss access through your home and what needs to be cleared from the bedroom. Moving personal belongings out of the work area helps make the space ready for fitting.
Arranging a walsall alcove wardrobe consultation
For a home in Walsall, we can discuss a single bedroom recess as part of our bespoke fitted wardrobe service. Explain if the room has tight access, recently decorated walls, or furniture that will stay in place. Practical information helps shape the conversation from the beginning.
Our work covers design, manufacture, and installation, so you can discuss the wardrobe as a complete project. Ask about mirrored doors, interior choices, and how an unusual ceiling or wall position could affect the result.
Take the next step with the room's layout and your storage needs in mind. Contact Glide and Slide ltd - Fitted Sliding Wardrobes on +441543679202 to arrange a free design consultation.
Walsall Alcove Wardrobe: Common Questions
Can an alcove wardrobe be fitted beneath a sloping ceiling?
Glide & Slide Ltd designs bespoke wardrobes for spaces with sloping ceilings. The slope, available height, and door position need to be assessed together to establish a workable arrangement.
What should I prepare for a Walsall alcove wardrobe consultation?
Have a description of the recess and the items you want to store. Mention sockets, skirting, ceiling changes, and any furniture that will remain beside the wardrobe.
Does an alcove wardrobe need to use the full depth of the recess?
The useful depth depends on the recess, door system, and planned contents. A deeper space needs careful planning so belongings at the back remain accessible.