Watch “Alcove wardrobe in Walsall | Glide and Slide ltd - Fitted Sliding Wardrobes” on YouTube
Listen on SoundCloud: Planning an alcove wardrobe around the space you actually use
When an alcove wardrobe makes sense
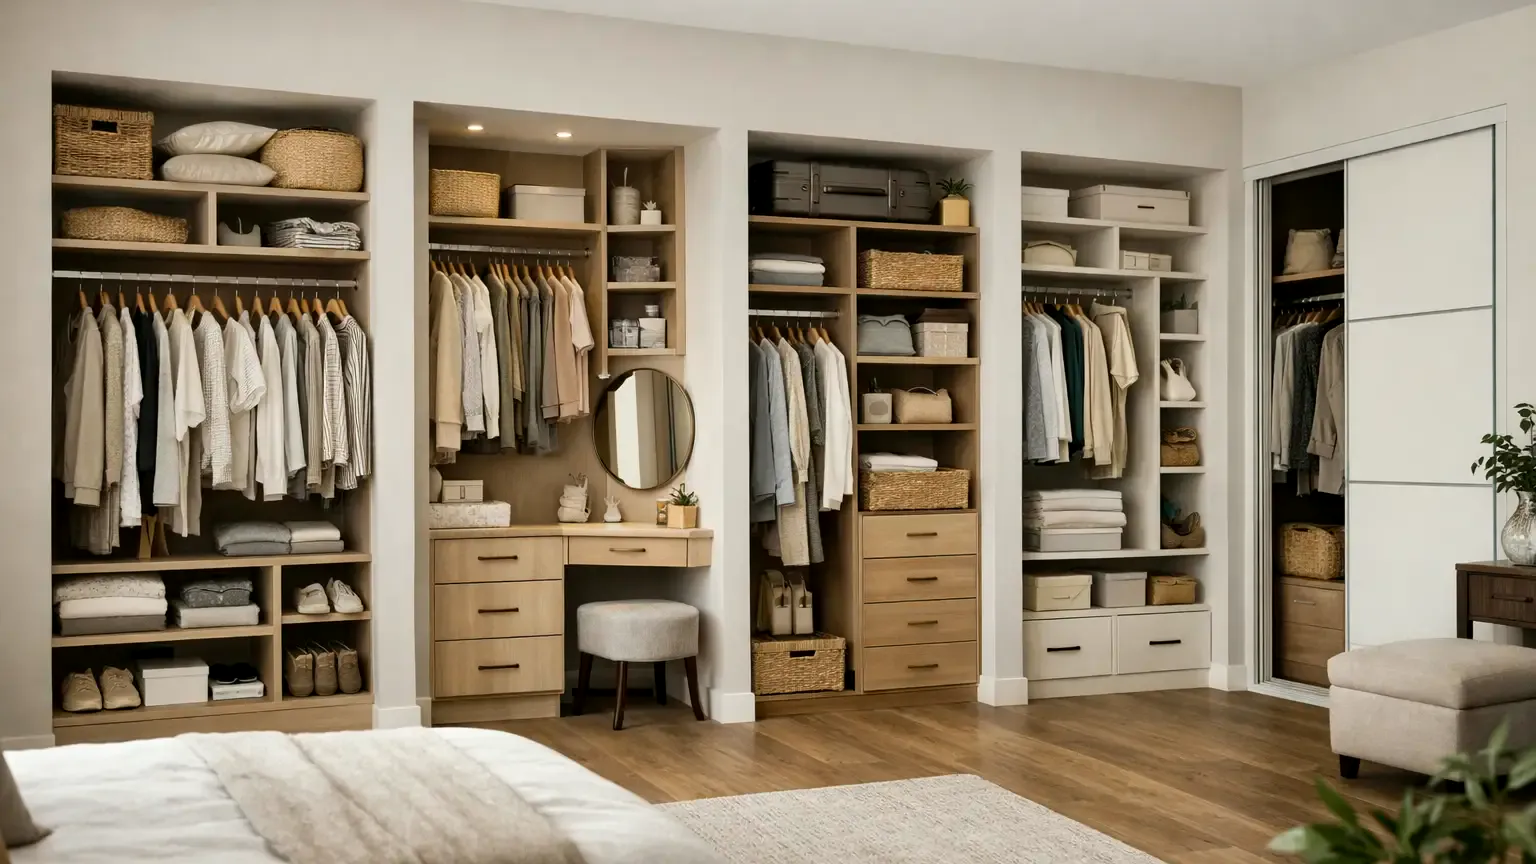
A recessed wall can be a useful place for bedroom storage, but standard furniture rarely follows its shape closely. You might have empty space above a cupboard, a narrow gap that collects dust, or drawers that interfere with furniture beside them. A fitted design starts with the recess itself.
An alcove wardrobe is worth considering when your current cupboard feels full but the surrounding space is underused. It's also useful when hanging clothes, folded items and everyday accessories need separate places. The aim is to make the available space easier to use, with an interior that suits what you actually keep.
Measuring the alcove wardrobe space
The first step is understanding the opening. Width, height and depth all matter, and measurements need checking at different points because walls and floors aren't always square. Skirting boards, sockets and changes in ceiling height can affect how the furniture fits.
We also consider the room in front of the recess. A bed, bedside cabinet or nearby doorway can limit access. Sliding doors need room within the wardrobe structure, so the usable hanging depth needs checking before you settle on a layout. Getting those details right helps avoid a cupboard that looks suitable on paper but feels awkward in daily use.
Planning an alcove wardrobe interior
Once the space is understood, we work through the contents. Long coats need a different arrangement from shirts, and folded jumpers don't need the same shelf spacing as bags. A simple inventory helps keep the design focused.
Useful points to discuss include:
- How much full-length hanging space you need.
- Which clothes you reach for every morning.
- Where shoes and smaller accessories should go.
- Whether higher shelves will hold occasional items.
- How much of the interior you need to see at once.
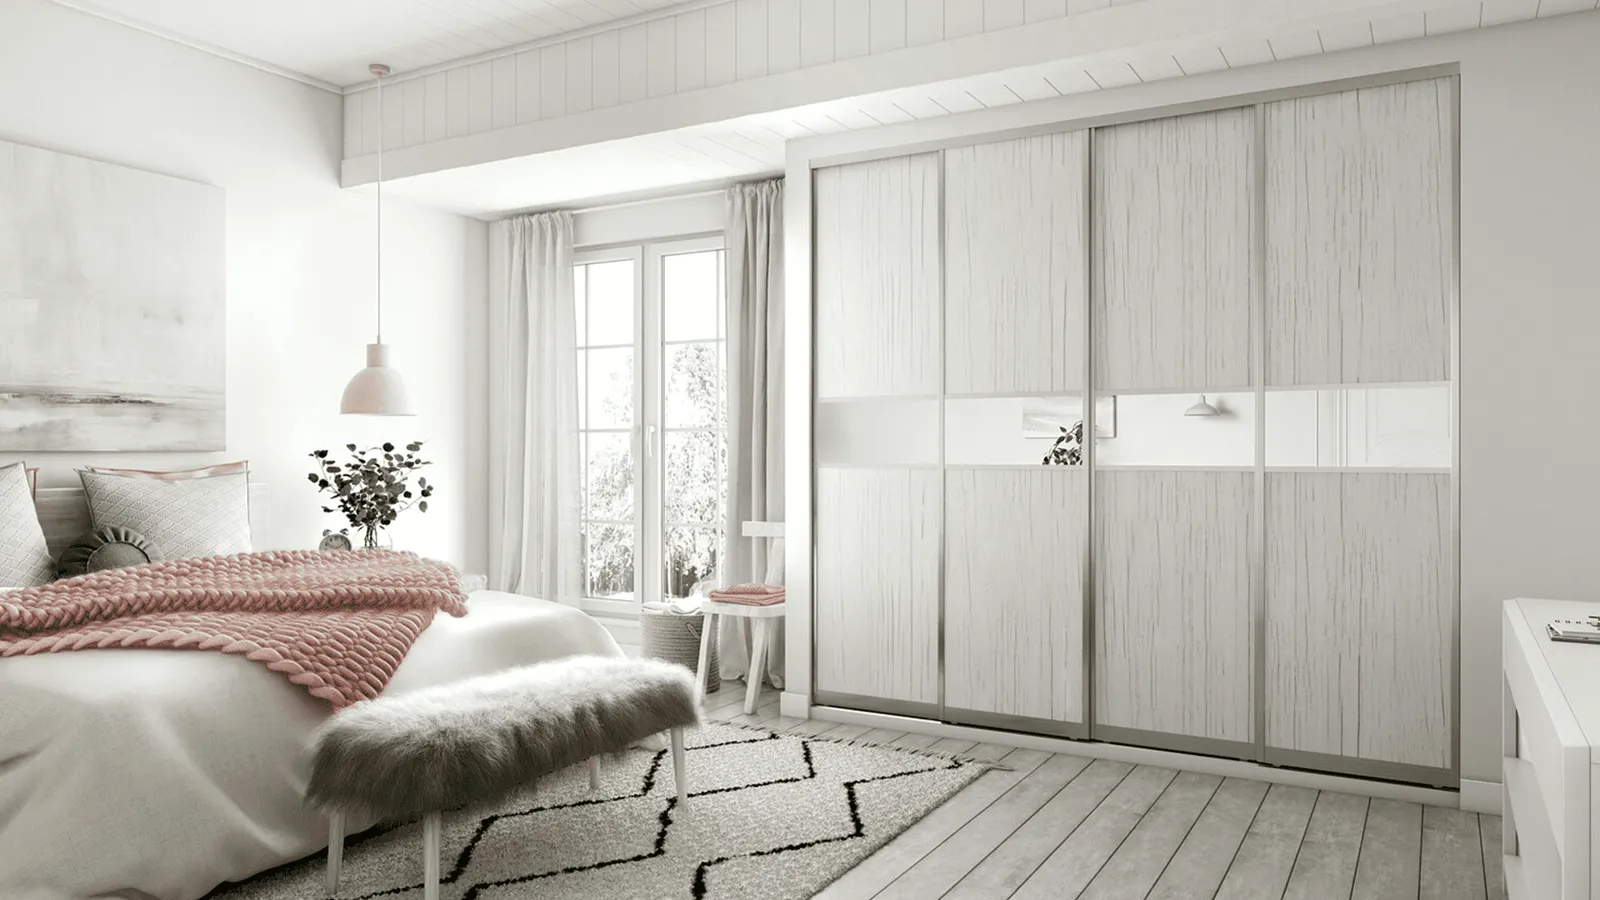
Door choice belongs in this discussion too. Glide and Slide offers bespoke sliding and mirrored wardrobes, but the opening and internal arrangement need to work together. We can talk through what suits the recess rather than assuming every door arrangement will fit every opening.
From alcove design to installation
After the measurements and storage priorities are agreed, the design brings the outside appearance and fitted interior together. This is the point to review shelf positions, hanging sections and how the finished wardrobe will sit against the surrounding walls.
Glide and Slide designs, manufactures and installs bespoke wardrobes. That means the discussion can cover both the furniture itself and the practical fitting details. Before installation, talk through access to the bedroom, which belongings need moving and any features around the recess that need attention.
For a Walsall home, an alcove wardrobe should earn its place through useful storage and comfortable access. Bring your room measurements, photos and a list of storage frustrations to the conversation. To request a free design consultation, call Glide and Slide ltd - Fitted Sliding Wardrobes on +441543679202.
Alcove Wardrobe: Common Questions
Can a shallow alcove hold a fitted wardrobe?
It depends on the depth available and what you want to store. Hanging clothes and sliding door tracks both need space, so measurements should be checked before choosing the interior.
Do I need to choose the doors before planning the inside?
It's best to consider them together. The door opening affects which shelves and hanging sections you can reach comfortably.
What should I prepare for an alcove wardrobe consultation?
Photos, rough measurements and a list of what you need to store are useful starting points. Mention nearby sockets, sloping ceilings and furniture that could affect access.